
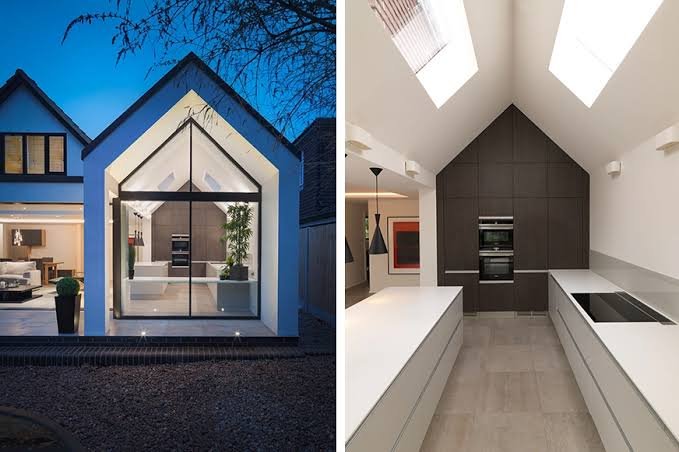
Searching for architects near me in Fulham throws up dozens of names, and most of them look identical on a first scroll. The difference only shows once you match the practice to the house.
A Victorian terrace, a mansion block flat and a 1930s semi all need different things from an architect. This guide shows how to match them, so your shortlist reflects your property, not just your postcode.
What Does “Near Me” Actually Mean in Fulham?
Fulham sits within the London Borough of Hammersmith & Fulham, and its postcodes include SW6, W6 and W14. A few streets are close to the boundary with neighbouring boroughs, so the council that decides your application depends on the exact address, not the area name.
Quick answer: Do you need an architect who knows Hammersmith & Fulham Council? It helps a great deal. Each borough applies planning rules differently, and a practice that submits there regularly understands local conservation areas, Article 4 Directions and recent decisions. Confirm which council covers your street before you shortlist anyone.
Which House Type Do You Have?
Start with the property, because it decides which routes are open to you.
| Property | Common projects | Key planning point |
| Victorian or Edwardian terrace | Rear extension, side return, loft | Article 4 and conservation areas are common |
| Semi-detached house | Wraparound, double storey, loft | More room at the side, neighbour impact matters |
| Flat or maisonette | Internal alterations, roof terrace | No permitted development, lease consent needed |
| Mansion block flat | Layout changes, refurbishment | Freeholder permission and building rules apply |
If you own a flat, bring your lease to the first meeting. Most leases need the freeholder’s licence for structural changes, and that approval can take longer than planning. Owners of a freehold house have more freedom, but the same early checks apply to every property type.
What Does Article 4 Change on Your Street?
Much of the borough is covered by Article 4 Directions, which remove permitted development rights on specific streets. The practice’s own local page counts 13 designated conservation areas, so a rear extension that would be automatic elsewhere often needs a full application here.
Terraced houses in particular tend to share party walls and narrow rear gardens, so design choices and boundary details are read closely by officers. The practical effect is simple. You need to know your street’s status before any design work, and your architect should check it in the first conversation. Specialist architects in Fulham will also read recent decisions on your road, because the conditions attached to approvals show what officers cared about. Typical householder decisions take around 8 weeks from validation, and conservation area cases can take around 13.
Which Type of Practice Fits Your Project?
Practices fall into a few broad types. Each suits different projects.
- Small design studio: strong on design flair, often best for a single project where you want close attention.
- Multi-disciplinary practice: architects, planning consultants, interior designers and structural engineers in one team, useful when the project has several moving parts.
- Drawings only service: produces plans for submission, but may not handle the council, building regulations or site visits.
- Design and build: one team from drawings through to construction, which suits owners who want a single point of contact.
Extension Architecture sits in the multi-disciplinary group, with architects, planning consultants, interior designers and structural engineers in-house, and design and build available. Whichever type you choose, ask who submits the application and who answers the council’s questions. A practice that hands the application to someone else halfway through can leave you chasing two contacts instead of one.
What Should the First Meeting Cover?
A short list keeps the meeting focused.
- The exact address, so the practice can check Article 4 and conservation area status
- Your goals, such as extra bedroom, bigger kitchen or loft space
- Which stages the fee includes, such as planning drawings, building regulation drawings and structural input
- Who your contact is day to day
- What happens if the application is refused
Take photographs of the rooms you want to change and the rear of the house at different times of day. They show light and layout faster than a description does.
How Do You Shortlist in One Evening?
Three steps are enough to narrow the field.
First, open the council’s planning portal and search your street for approved extensions. Note the agent named on each application, because those are the practices already getting decisions through on your road.
Second, check each name on the Architects Registration Board register. “Architect” is a protected title, and the check takes minutes.
Third, call two or three practices and ask for a comparable project in the borough. A clear, specific answer shows real local experience, while a vague one suggests the practice has not worked on streets like yours. Keep notes on each call, so you can compare them side by side the next morning.
